

Views - Primary on Main


Address
543 Dolcetto Drive, DAVENPORT, FL
Price
$ 449,500
Property Attributes
- MLS#S5160417
- TypeSingle Family
- Listing Status Active
- CountyPolk
- CityDAVENPORT
- AreaDavenport
- NeighborhoodTUSCAN RIDGE PH 03
- Zip33897
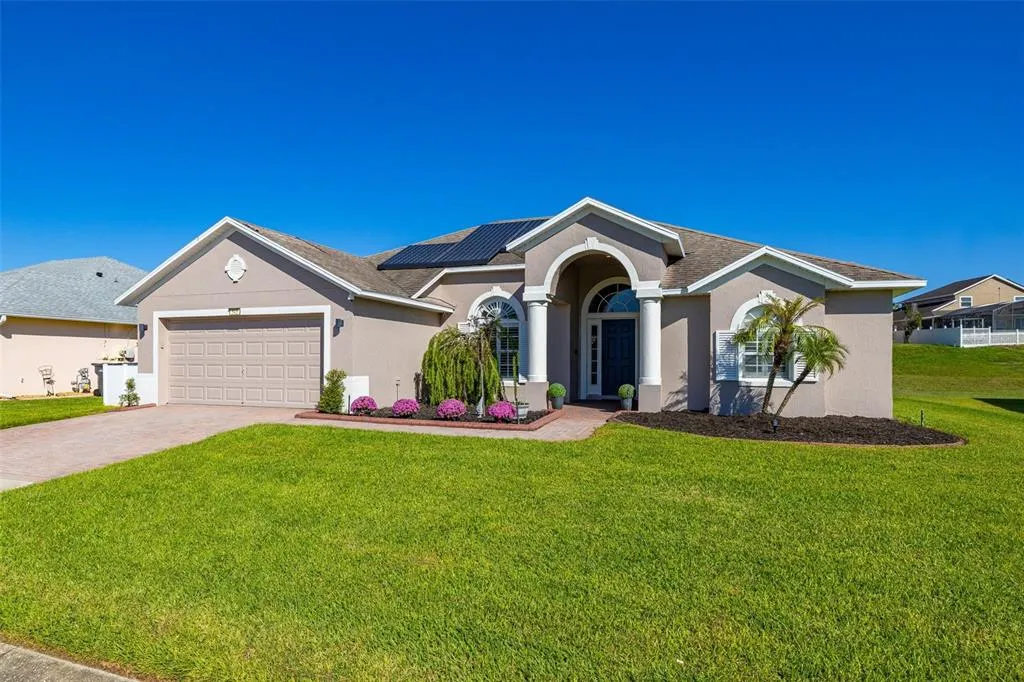
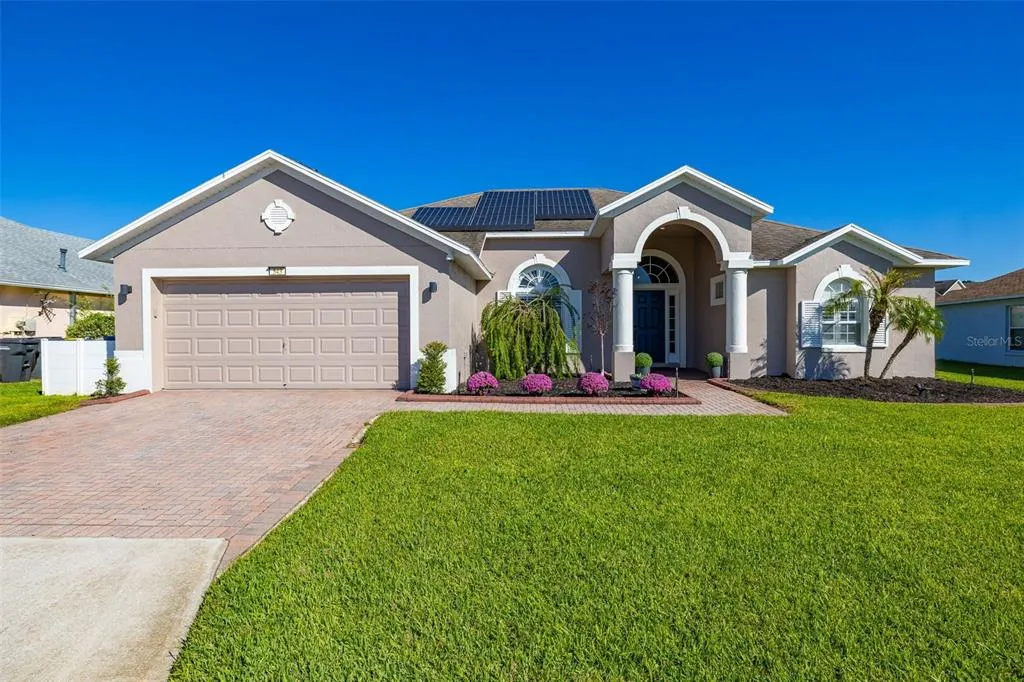
- StyleFlorida
- Year Built2004
- Taxes$ 3300
- Price$ 449,500
- Bedrooms4
- Full Bathrooms3
- Half Bathrooms0
- Sqr Footage2140
- Lot Size0.2 Acres
Data Source:
Stellar MLS
Property Description
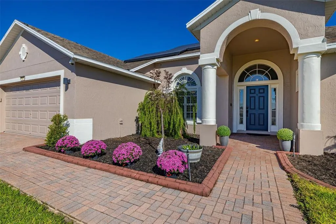
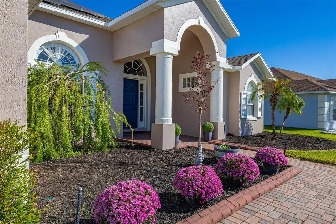
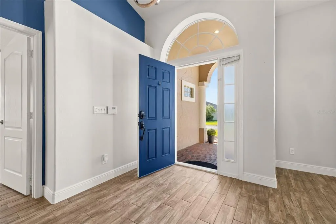
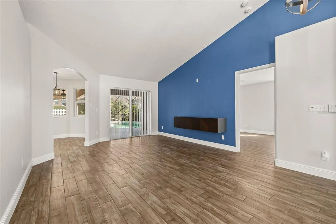
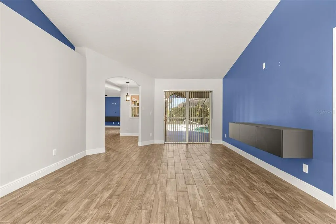
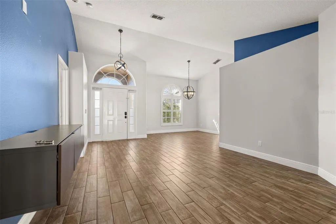
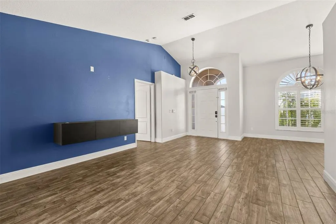
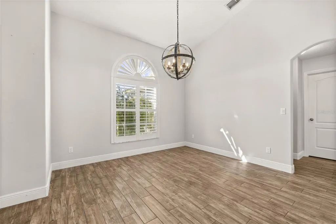
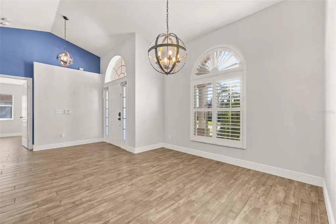
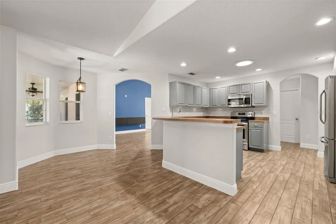
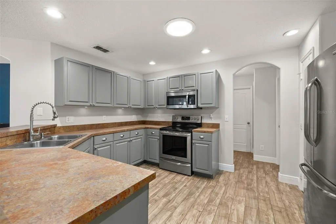
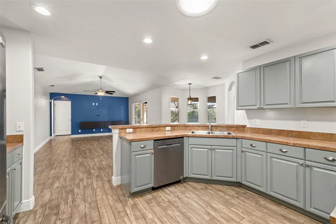
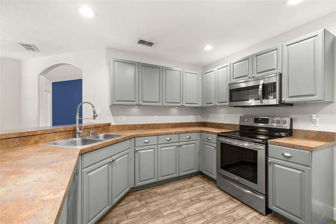
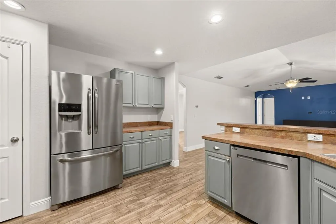
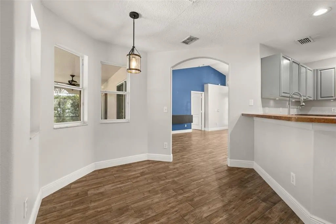
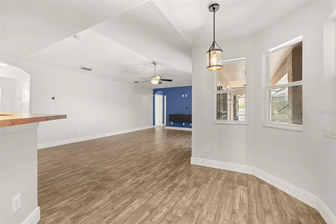
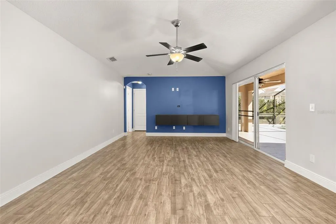
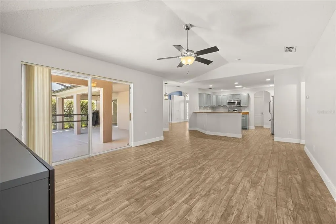
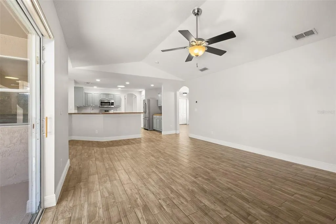
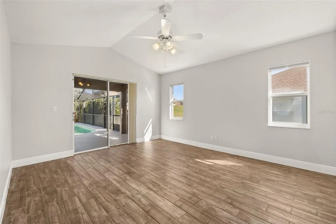
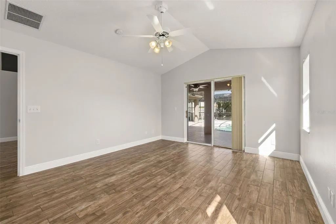
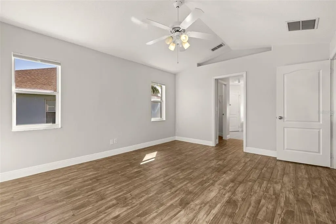
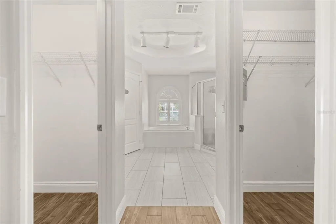
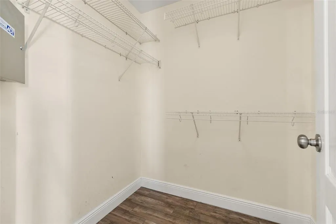
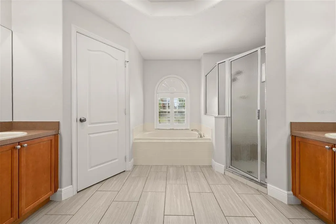
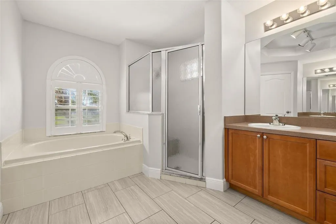
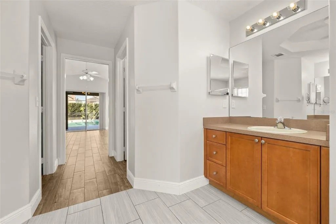
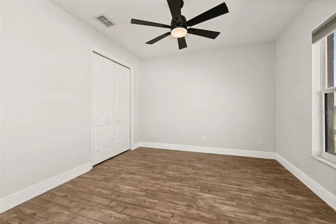
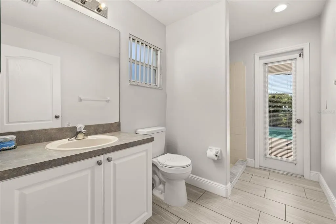
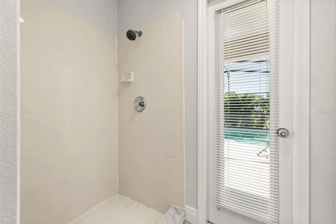
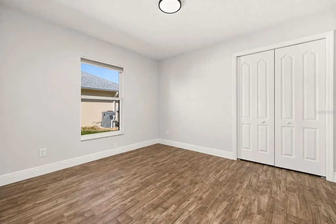
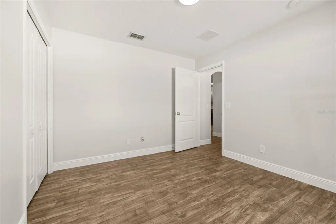
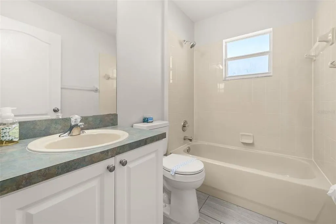
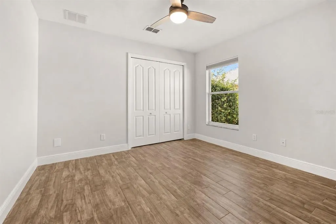
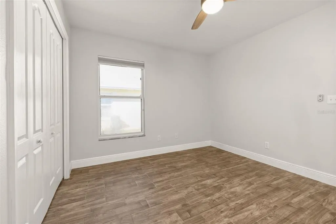
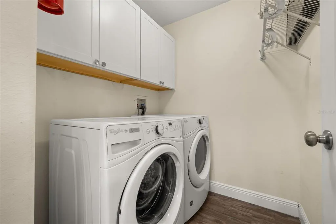
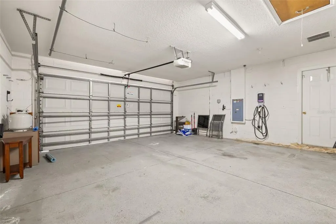
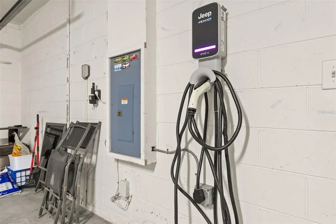
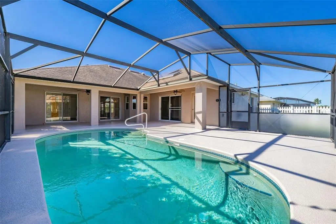
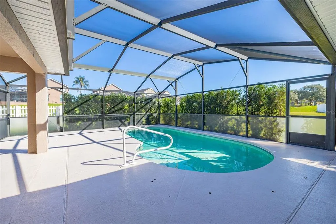
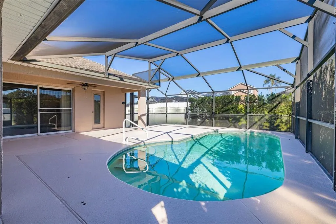
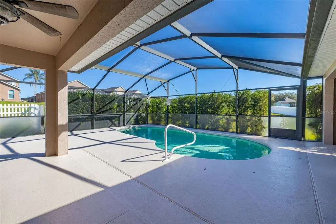
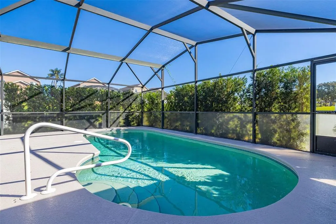
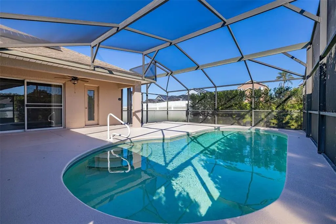
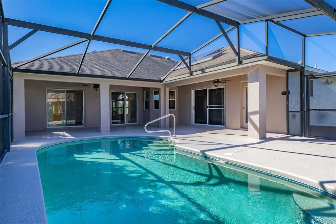
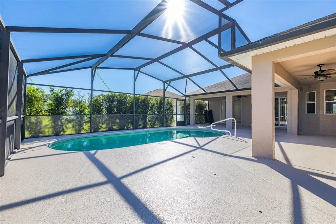
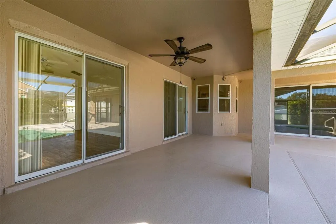
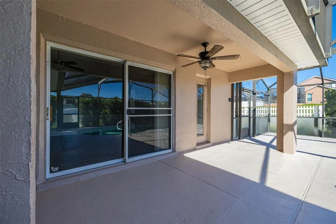
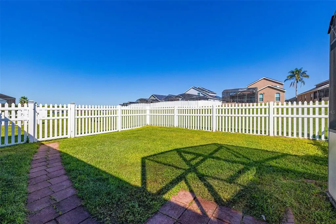
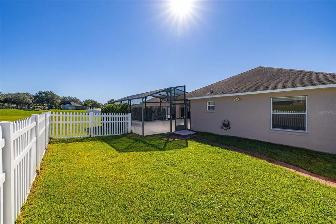
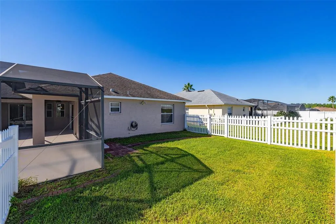
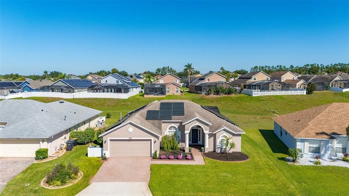
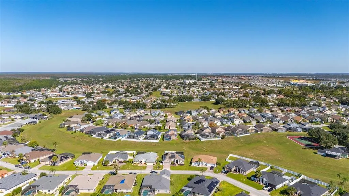
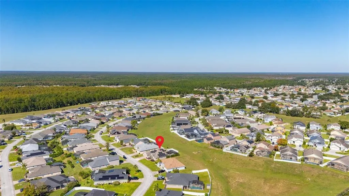
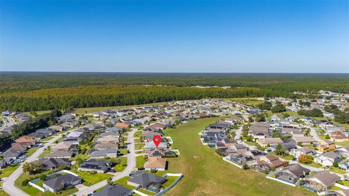
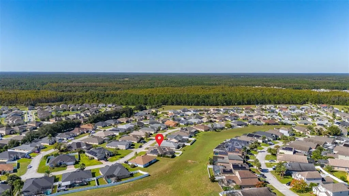
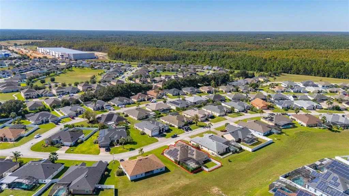
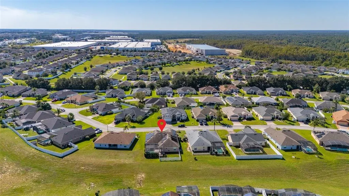
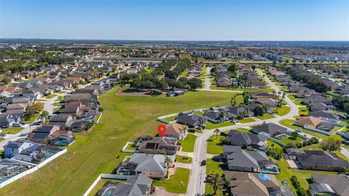
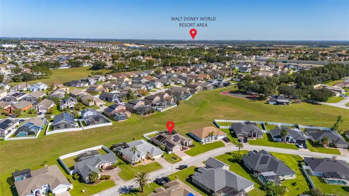
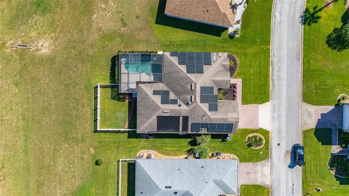
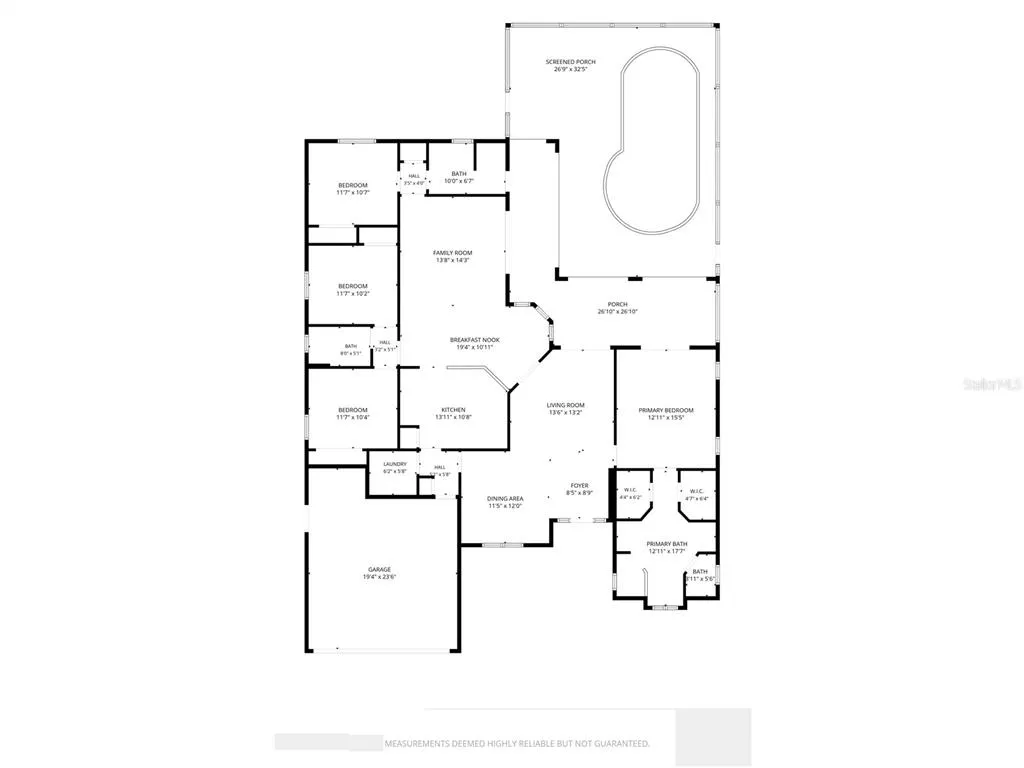
Welcome to 543 Dolcetto Drive, situated in the desirable Tuscan Ridge community of Davenport, conveniently located near Orlando's world-famous theme parks, shopping, restaurants and entertainment! Beautifully presented and thoughtfully updated, this Florida home offers a wonderful combination of comfort, style and practicality, making it an ideal choice for a primary residence, vacation retreat or investment property. Step inside and immediately appreciate the beautifully updated flooring throughout the home, featuring complementary tile finishes that create a stylish and cohesive look. Together, these finishes provide a lovely balance of modern sophistication and inviting warmth, beautifully complemented by the home's freshly painted interior, crisp white trim and upgraded contemporary ceiling fans and light fixtures. Elegant plantation shutters add a further touch of character to the formal dining room and master bathroom. Centrally positioned within the floor plan, the kitchen truly is the heart of the home, offering a spacious and functional layout with an abundance of cabinetry, generous countertop space and a dedicated pantry for additional storage. Stainless steel appliances provide a modern touch, while the kitchen's convenient connection to the surrounding living and dining areas creates a practical, welcoming space ideal for both everyday living and entertaining. Outside, enjoy your very own private swimming pool with solar pool heating, perfect for relaxing, entertaining and making the most of Florida's wonderful climate. Another particularly appealing feature is the beautifully presented, white-fenced yard, providing a designated outdoor space ideal for children to play or pets to enjoy some fresh air. The attractive fencing includes a convenient gate, allowing easy access to the side of the home and surrounding yard areas. The home has also benefited from several important improvements, including fresh interior and exterior paint completed in October 2026 and an air-conditioning system replaced in 2025. Additional conveniences include an electric vehicle charger, upgraded contemporary lighting, an existing security system that will convey with the property, and a washer and dryer that are also included in the sale. Whether you're looking for a comfortable full-time residence, a Florida getaway or a property to add to your investment portfolio, 543 Dolcetto Drive offers an appealing combination of attractive upgrades, practical features and an excellent Central Florida location. Beautifully presented, thoughtfully improved and ready for its next chapter. Schedule your private showing today and discover everything this lovely home has to offer!
| Price History | |
|---|---|
| 10/30/2026 | Listed $449,500 |
General Features
| Sewer | Public Sewer |
|---|---|
| Heating | Central,Electric |
| Cooling | Central Air |
| Utilities | Cable Available,Electricity Connected |
| Possession | Close Of Escrow |
| Roof | Shingle |
| Appliances | Dishwasher,Disposal,Dryer,Electric Water Heater,Freezer,Microwave,Range,Refrigerator,Washer |
| HOA Fee | 531 |
| Patio/Porch Features | Front Porch,Porch |
| Architectural Style | Florida |
| Pool Features | In Ground,Deck,Gunite,Heated,Lighting,Pool Alarm,Screen Enclosure,Tile |
| Security Features | Smoke Detector(s) |
| Construction Materials | Block,Stucco |
| Pets Allowed | Cats OK,Dogs OK |
| Year Built | 2004 |
| View | Garden,Pool |
| Levels | One |
| Property Subtype | Single Family Residence |
| Tax Year | 2025 |
| Ownership | Fee Simple |
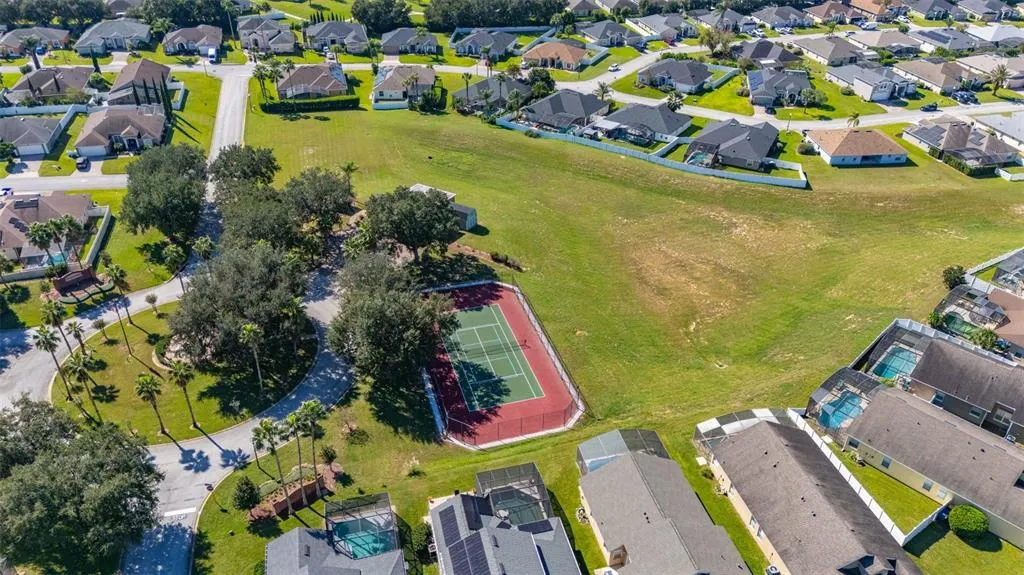
| Community Features | Clubhouse,Community Mailbox,Fitness Center |
| HOA Fee 2 | 330 |
| Assoc Fee Paid Per | Annually |
| County | Polk |
| New Construction | false |
| Property Type | Residential |
| Attached Garage | true |
| Subdivision Name | TUSCAN RIDGE PH 03 |
| Facing Direction | South |
| Garage Y/N | true |
| Total Rooms | 10 |
| Full Baths | 3 |
| Status | Active |
| Directions | From Interstate 4 (I-4): 1. Take Exit 58 – ChampionsGate and head west onto ChampionsGate Boulevard. 2. Turn right onto Ronald Reagan Parkway. 3. Turn right onto Westside Boulevard. 4. Turn left onto Bella Citta Boulevard. 5. Turn left onto US Highway 27 South. 6. Turn right into Tuscan Ridge onto Tuscan Ridge Drive. 7. At the roundabout, take the second exit onto Sangiovese Crossing. 8. Turn right onto Dolcetto Drive and continue to number 543 which will be on your right hand side. |
| City | DAVENPORT |
| Association Name | Don Asher |
| Senior Community Y/N | false |
| MLS Area | 33897 - Davenport |
| Lot Size Units | Square Feet |
| Lot Size Square Feet | 8851 |
| Carport Y/N | false |
| Listing Terms | Cash,Conventional,FHA |
| HOA Fee 2 Frequency | Annually |
| Land Lease Y/N | false |
| Tax Annual Amount | 3300 |
| Additional Parcels Y/N | false |
| Lease Considered Y/N | true |
| Virtual Tour | https://www.propertypanorama.com/instaview/stellar/S5160417 |
| AssociationName2 | Don Asher |
| Building Area Units | Square Feet |
| Living Area Units | Square Feet |
| Builder Name | Great American Homes |
| Standard Status | Active |
| Occupancy Type | Vacant |
| Tax Lot | 135 |
| Legal Description | TUSCAN RIDGE PHASE THREE PB 120 PGS 11 & 12 LOT 135 |
| Minimum Lease | No Minimum |
| Water Access Y/N | false |
| Monthly HOA Amount | 44.25 |
| Additional Rooms | Family Room,Inside Utility,Storage Rooms |
| Water View Y/N | false |
| Flood Zone Code | X |
| In Law Suite YN | false |
| Flood Zone Code X | Yes |
| DockY/N | false |
Interior Features
| Interior Amenities | Ceiling Fan(s),Eating Space In Kitchen,Kitchen/Family Room Combo,Living Room/Dining Room Combo,Open Floorplan,Primary Bedroom Main Floor,Thermostat,Walk-In Closet(s),Window Treatments |
|---|---|
| Flooring | Tile |
| Furnished Y/N | Unfurnished |
| Air Conditioning Y/N | true |
| Heating Y/N | true |
| Window Features | Blinds |
| Fireplace Y/N | false |
| Laundry Features | Inside,Laundry Room |
| Total Bedrooms | 4 |
| LivingAreaSource | Public Records |
| Total Baths | 3 |
Exterior Features
| Exterior Amenities | Dog Run,Garden,Irrigation System,Sliding Doors |
|---|---|
| Fencing | Vinyl |
| Parking Features | Driveway |
| Water Source | Public |
| Lot Size Area | 8851 |
| Foundation Details | Slab |
| Spa | false |
| Building Area Total | 3021 |
| Lot Size Acres | 0.2 |
| Road Surface Type | Asphalt |
| Private Pool | true |
| Waterfront Y/N | false |
| Builder Model | Hibiscus |
Amenities
- Foreclosure
- Views
- Short Sale
- New Construction
- Adult 55+
- Lease To Own
- No HOA Fees
- Furnished
- Primary On Main
- Air Conditioning
- Seller Finance
- Green
- Fixer Upper
- Horse
- Golf
- Fireplace
- Deck
- Garage
- Basement
- Pool
Property vs Single Family Average in 33897
Price
Taxes
Year Built
 Copyright © MFRMLS.com All information deemed reliable but not guaranteed. All properties are subject to prior sale, change or withdrawal. Neither listing broker(s) or information provider(s) shall be responsible for any typographical errors, misinformation, misprints and shall be held totally harmless. Listing(s) information is provided for consumers personal, non-commercial use and may not be used for any purpose other than to identify prospective properties consumers may be interested in purchasing. Information on this site was last updated Last updated on November 6, 2026 4:43 PM UTC The listing information on this page last changed on Last updated on November 6, 2026 4:43 PM UTCd. The data relating to real estate for sale on this website comes in part from the Internet Data Exchange program of MFR MLS.
All information deemed reliable but not guaranteed. All properties are subject to prior sale, change or withdrawal. Neither listing broker(s) or information provider(s) shall be responsible for any typographical errors, misinformation, misprints and shall be held totally harmless. Listing(s) information is provided for consumers personal, non-commercial use and may not be used for any purpose other than to identify prospective properties consumers may be interested in purchasing.
Updated on November 6, 2026 4:43 PM UTC
